
CNC Machining Bronze Parts: A Practical Buyer’s Guide to Alloys, Tolerances, and RFQ Control

The Bronze Grade Was Missing
A buyer sends the same bushing drawing to three CNC machine shops. One quotation is based on C93200 bearing bronze, another assumes C95400 aluminum bronze, and the third simply lists "bronze." The prices, lead times, tooling plans, and expected part performance are all different. None of the quotations can be compared fairly because the material requirement was never defined.
This is one of the most common sourcing problems in CNC machining bronze components. Bronze is not one material. It is a broad family of copper alloys designed for different combinations of bearing behavior, strength, corrosion resistance, conductivity, castability, and machinability. A grade that cuts quickly and performs well as a lightly loaded bushing may be unsuitable for a high-load marine component. A stronger alloy may require slower machining, more stable workholding, and a different stock form.
For procurement teams, the practical question is not "Can this supplier machine bronze?" It is whether the supplier understands the specified alloy, stock condition, functional surfaces, tolerance, inspection method, and finishing requirements. This guide explains how to prepare a bronze machining RFQ, compare quotations, and avoid paying for the wrong process—or receiving a part made from the wrong alloy.
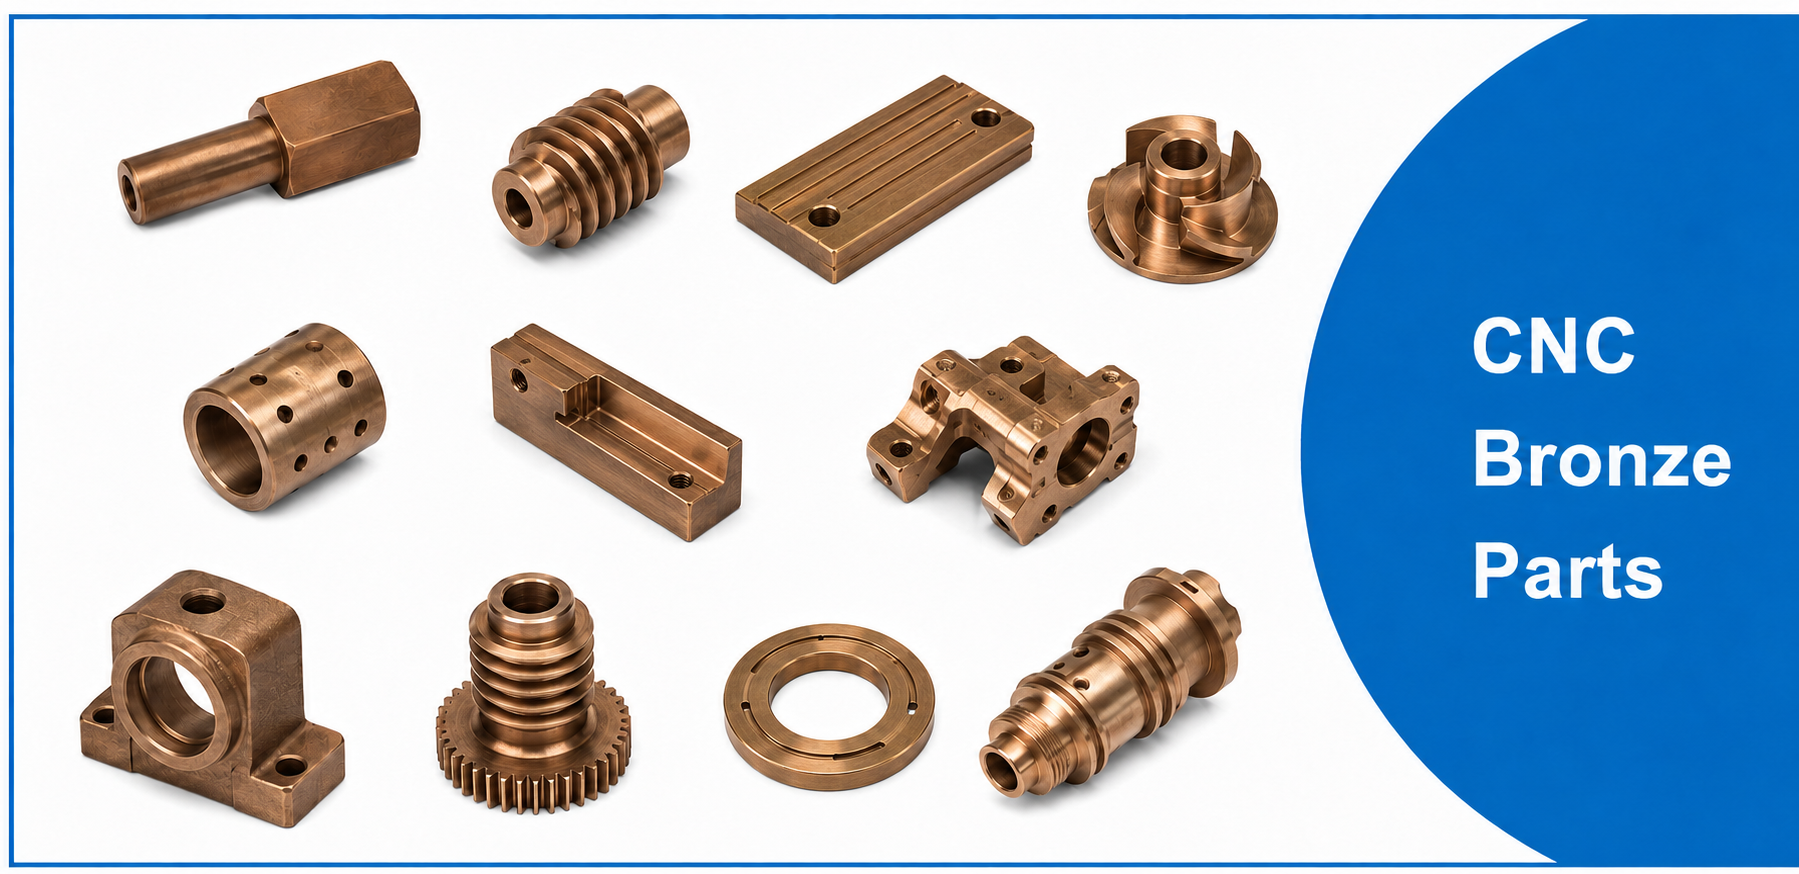
1. Start With the Part's Function
Before selecting a bronze grade, identify what the part must do. Is it a sliding bearing, wear plate, worm gear, valve component, marine fitting, electrical contact, pump part, or structural bracket? Does it run against a hardened steel shaft? Will it operate with oil, water, salt spray, dirt, shock loading, or limited lubrication? Is low friction more important than strength? Will the part be brazed, plated, pressure tested, or installed in a regulated product?
These questions change the purchasing specification. A bearing bushing needs appropriate running clearance, surface finish, lubrication grooves, and material compatibility with the mating shaft. A marine fitting emphasizes corrosion resistance and pressure integrity. A worm gear requires tooth accuracy and suitable wear behavior. An electrical component may place more weight on conductivity than mechanical strength.
Mark the functional surfaces on the drawing. Identify bores that run on shafts, faces that control end clearance, holes that carry fluid, and features that locate the part in assembly. Tight tolerances should be applied to these areas rather than to every dimension. The supplier can then plan turning, milling, boring, reaming, broaching, or grinding around the features that actually affect performance.
If the engineering team has not selected a grade, ask potential suppliers for options, but require them to state the proposed UNS designation and the reason. "Bronze equivalent" is not enough. Procurement should obtain engineering approval before accepting a substitution.
2. Specify the Exact Bronze Alloy
A reliable RFQ uses a recognized material designation such as a UNS number, an ASTM product specification, or an approved customer standard. Common examples include C93200 bearing bronze, C95400 aluminum bronze, C86300 manganese bronze, C54400 phosphor bronze, and silicon bronze grades. These examples are not interchangeable.
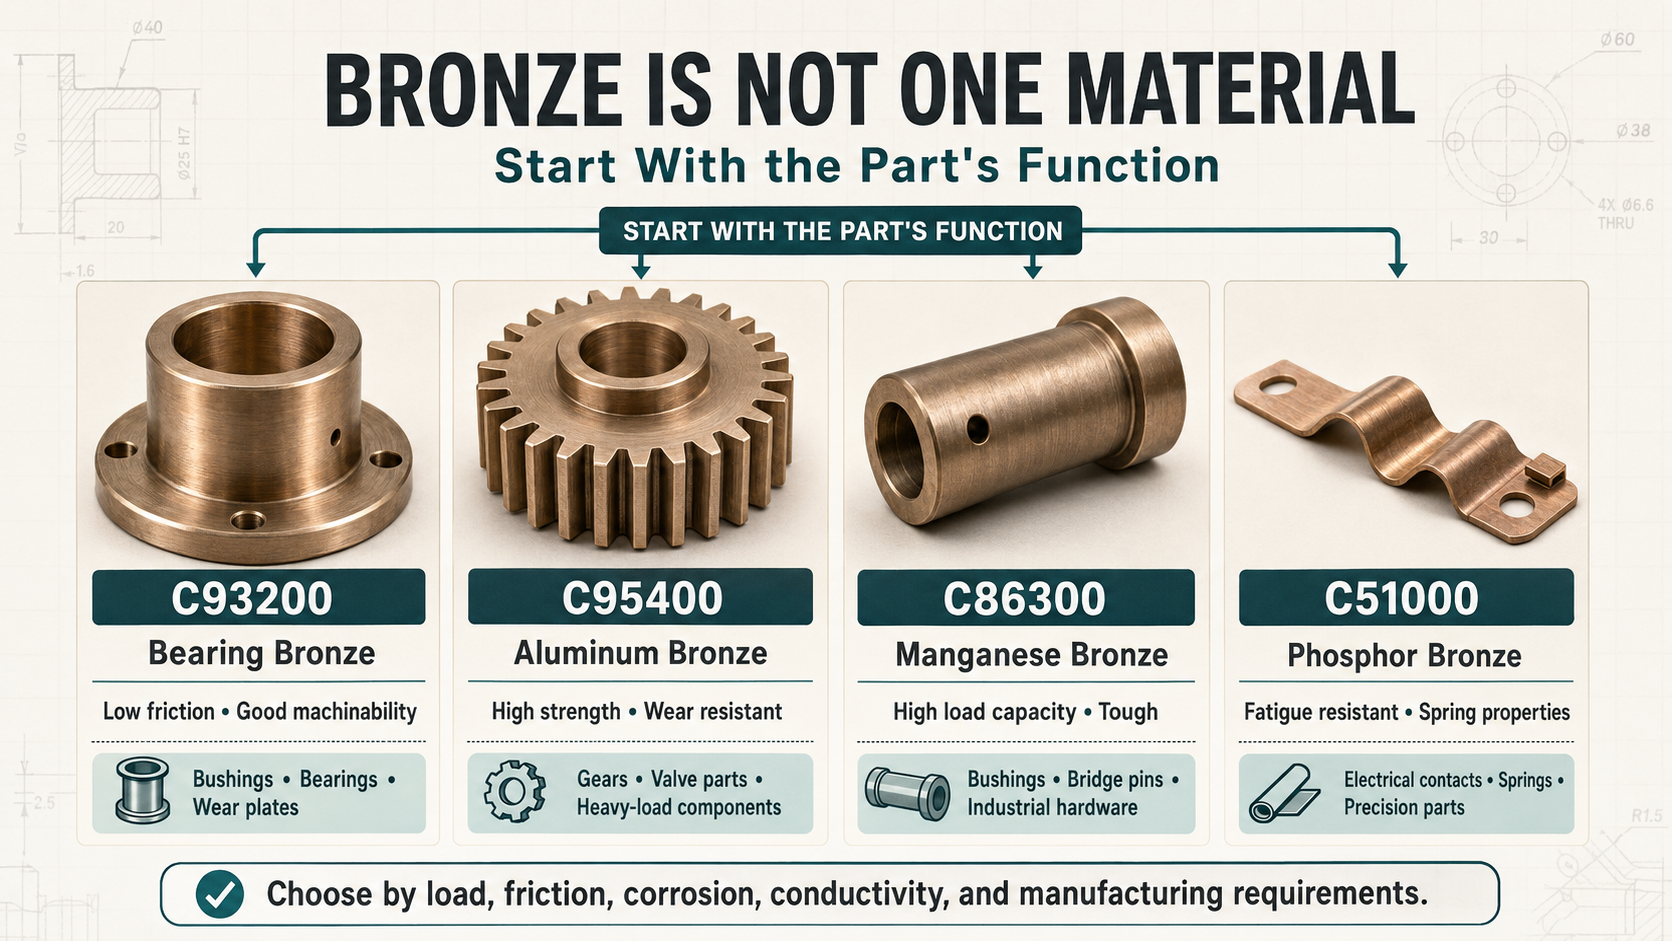
| Alloy | Strengths | Typical CNC Behaviors | Common Applications |
|---|---|---|---|
| C93200 Bearing Bronze | Excellent wear resistance, embeds contaminants, anti-friction | Machines easily, forgiving on tooling | Bushings, bearings, thrust washers |
| C95400 Aluminum Bronze | High strength, excellent corrosion resistance | Harder on tools, benefits from sharp carbide | Marine gear, heavy-duty components, high-load parts |
| C510/C544 Phosphor Bronze | Springiness, fine grain, great fatigue resistance | Very clean cutting, handles tight tolerances well | Electrical contacts, springs, precision components |
C93200 is widely associated with bearings and bushings because it offers useful machinability and anti-friction behavior. C95400 aluminum bronze is stronger and is often considered for gears, wear parts, and demanding corrosion environments, but it is normally more difficult to machine. Phosphor bronzes combine strength, wear resistance, and spring-related properties in appropriate wrought forms.
The grade is only part of the requirement. State the product form—continuous-cast bar, centrifugal casting, sand casting, plate, tube, or wrought bar—and any temper or heat-treatment condition. Properties and defect risks can differ with product form. For example, a near-net casting can reduce material waste on a large component, while continuous-cast bar may offer a simpler sourcing route for a turned bushing.
Request a material certificate when grade traceability matters. The certificate should identify the alloy, heat or lot, specification, and reported chemistry or properties as required by the purchase order.
3. Why Bronze Quotations Differ
Bronze material can represent a significant share of total part cost, especially when a component is machined from oversized bar or plate. Two suppliers may select different starting sizes, product forms, or material sources. One may include certification and traceability; another may quote commercial material without documentation. These differences should be visible before unit prices are compared.
Stock removal is another major driver. A thin-walled ring cut from solid bar may generate far more chips than finished product. A cored casting or tube can reduce waste, but tooling, minimum order quantity, and casting quality must be considered. For low-volume production, standard bar may still be the fastest and lowest-risk option even when material utilization is poor.
Process assumptions also matter. One supplier may finish a bore by CNC boring; another may include reaming, honing, or grinding. One may machine all critical features in one setup, while another transfers the part between turning and milling. Inspection scope, deburring, cleaning, packaging, and outside finishing may be included by one supplier and excluded by another.
Ask each supplier to list the material grade and form, starting size, main process route, included certificates, critical inspection. A quotation with clear assumptions is more useful than a lower price based on an undefined "bronze" material.
4. Machinability Is Alloy-Specific
Bronze machining behavior varies considerably. Free-machining bearing bronzes can form manageable chips and support efficient turning. Stronger aluminum or manganese bronzes may create higher cutting forces, more heat, and greater tool wear. Some ductile copper alloys produce long chips that interfere with automation and surface quality.
The machine shop should choose cutting tools, edge geometry, coolant, and chip control for the actual alloy. Sharp tools help reduce smearing and burr formation. Stable workholding limits vibration, especially on thin rings and long bushings. Tool wear must be monitored because a worn edge can change bore size and surface finish even when the CNC program has not changed.
Buyers do not need to prescribe cutting speed and feed unless the process is customer-controlled. They should ask how the supplier will manage the features that create risk. For a thin-walled bushing, that may include staged roughing, soft jaws, low clamping pressure, and final measurement after unclamping. For a deep bore, it may include chip evacuation and a dedicated boring bar. For a gear blank, it may include datum control between turning and tooth cutting.
| Machining Parameter | Bearing Bronze (C932) | Aluminum Bronze (C954) | Phosphor Bronze (C510) |
|---|---|---|---|
| Relative Machinability | Excellent | Fair | Good |
| Recommended Speed (SFM) | 600-800 | 300-450 | 400-600 |
| Chip Formation | Short, flaky | Long, tough, stringy | Clean, manageable |
| Primary Challenge | Smearing if tools dull | Tool wear, work hardening | Chip control, heat |
A supplier's experience should be demonstrated through a sensible process and inspection plan, not a general statement that bronze is easy to machine.
5. Bores, Fits, and Wall Distortion
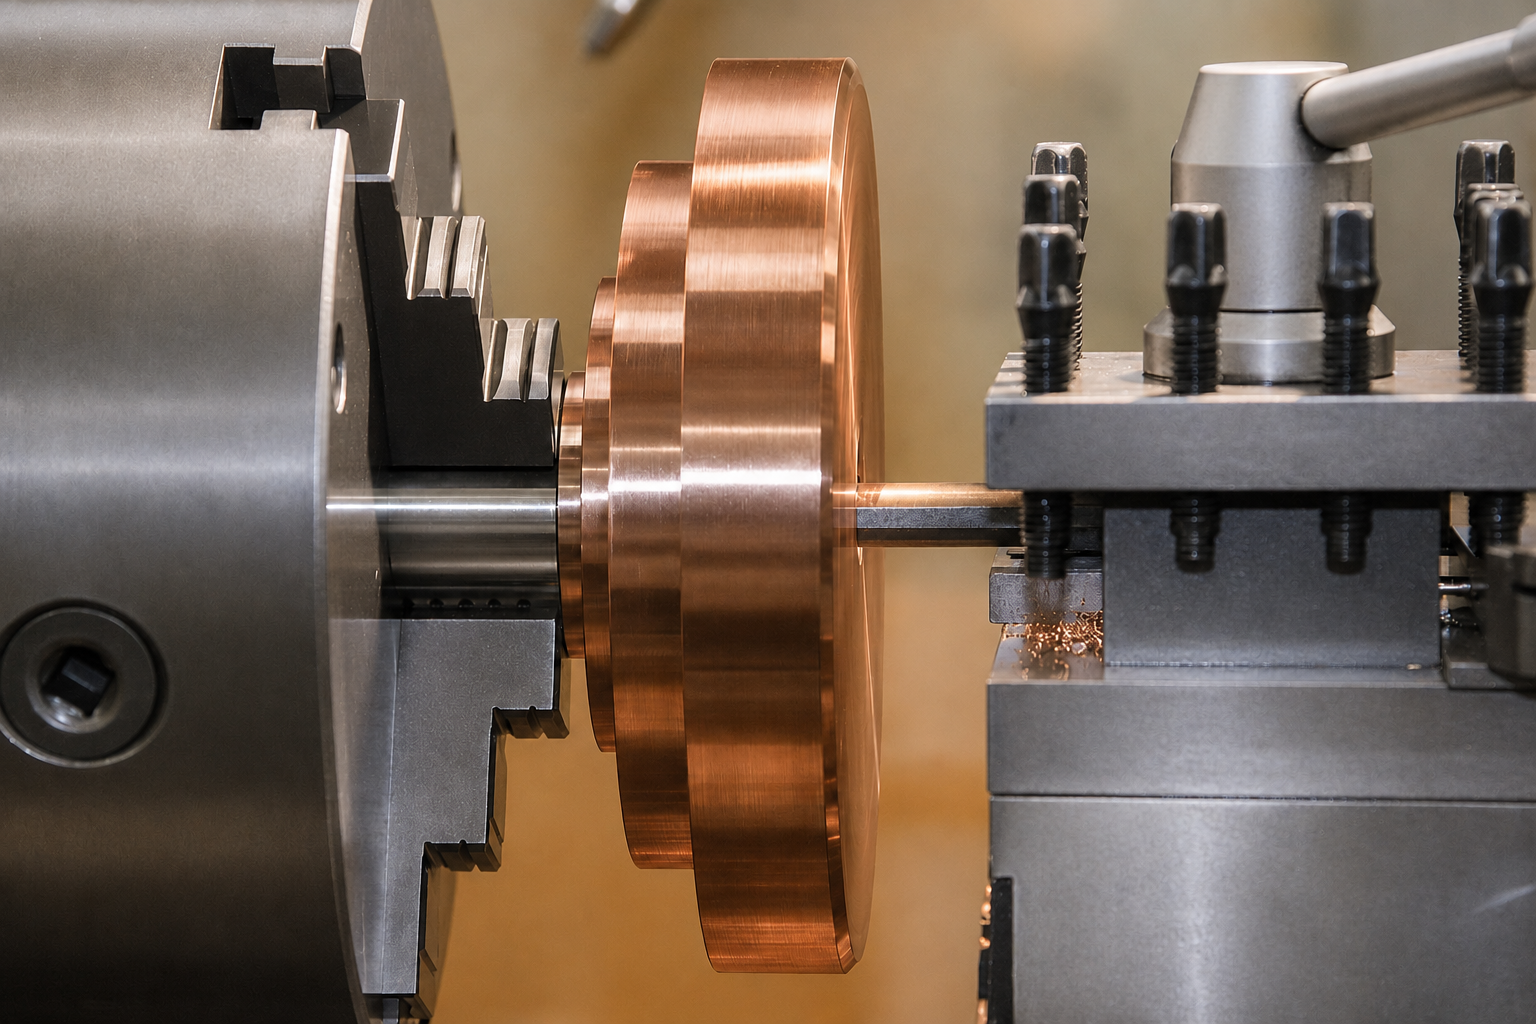
Many custom bronze parts are bushings, sleeves, bearings, or valve components, so bore quality is often the central requirement. The drawing should define the finished bore size, fit, roundness or cylindricity when function requires it, surface finish, and whether dimensions apply in the free state or after assembly.
Press fitting changes the bore. A thin bronze bushing installed into a housing may contract, so the free-state bore cannot be selected without considering housing interference, wall thickness, material, and installation method. The final running clearance also depends on the mating shaft, operating temperature, lubrication, and load. Engineering should establish the fit; the machine shop should manufacture and verify the specified condition.
Thin walls can distort under chuck pressure. A part may measure correctly while clamped and change after removal. Soft jaws, expanding mandrels, controlled clamping, staged machining, and post-release inspection can reduce this risk. Buyers should ask whether the quoted inspection occurs in the free state.
Do not add extremely tight roundness or cylindricity without confirming that it is necessary and measurable. A micrometer or bore gauge checks size but does not fully characterize form. When form tolerance is critical, confirm that the supplier or an approved inspection source has suitable equipment.
6. Surface Finish, Grooves, and Deburring
A bronze bearing surface needs a finish appropriate to its lubrication and mating conditions. A lower roughness value is not automatically better. The drawing should identify the functional zone and required parameter, and engineering should consider whether the surface must retain lubricant.
Lubrication grooves require clear geometry. Specify groove width, depth, edge condition, pattern, and relationship to oil holes. An ambiguous sketch can cause a groove to break through a wall, reduce load-bearing area, or direct lubricant away from the contact zone. Cross-hole intersections must be deburred without leaving loose particles.
Bronze can form fine burrs along drilled holes, slots, threads, and milled edges. "Deburr all edges" may be insufficient for a hydraulic or bearing component. Identify passages that must be clean, edges that require a controlled break, and surfaces where abrasive deburring is prohibited. If cleanliness is important, define cleaning and packaging expectations.
Cosmetic surfaces should be separated from functional surfaces. Polishing the entire part adds cost and may change edges or dimensions. Where appearance matters, provide an approved visual standard, surface direction, or sample rather than subjective terms such as "good finish."
7. Corrosion, Dissimilar Metals, and Finishing
Bronze is often selected for corrosion resistance, but performance depends on the alloy, environment, mating materials, and exposure. Seawater, industrial chemicals, potable water, and indoor machinery are not equivalent service conditions. Engineering should confirm alloy suitability using recognized material data and application standards.
Galvanic interaction can occur when bronze is electrically connected to another metal in an electrolyte. The complete assembly—including fasteners, coatings, seals, and drainage—should be reviewed. The machine shop cannot determine system corrosion performance from a part drawing alone.
Some bronze components are supplied as-machined; others receive polishing, passivation-like cleaning, plating, or protective packaging. If a coating is required, state the specification, thickness, masked areas, and whether dimensions apply before or after finishing. Threads, bores, bearing surfaces, and electrical contacts may need masking.
For marine or pressure components, do not assume that material grade alone guarantees leak tightness. Casting soundness, wall thickness, machining break-through, plugs, joints, and inspection all matter.
8. Inspection and Documentation
The inspection plan should match the risk. Standard dimensions can be checked with micrometers, calipers, bore gauges, height gauges, and fixtures. CMM inspection is useful for feature position, bolt patterns, datums, and relationships between turned and milled features. Surface roughness testing verifies specified bearing or sealing zones. Material certificates confirm the ordered alloy when documentation is required.
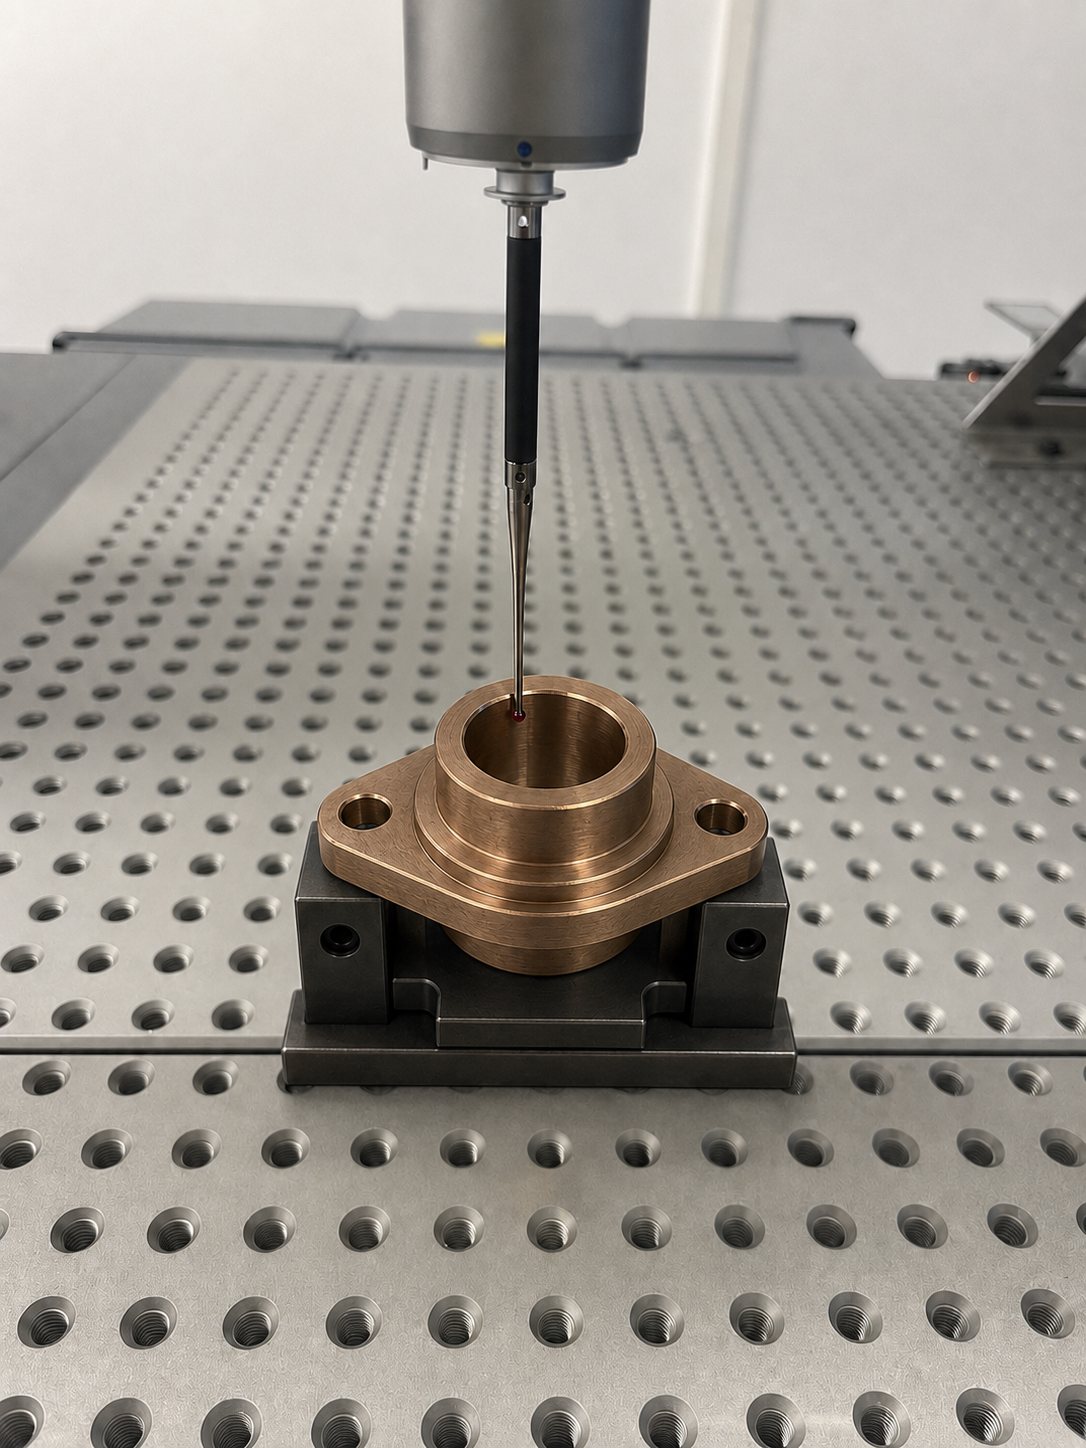
For first orders, identify key characteristics and request recorded results. Typical examples include bearing bore, outside diameter, wall thickness, groove depth, perpendicularity of a locating face, and position of lubrication holes. Requiring a full report for every noncritical dimension can increase cost without improving the main risk.
The report should reference the drawing revision and list nominal, tolerance, result, and acceptance. If sampling is allowed, define the plan or let the supplier propose one for approval. For repeat production, ask how tool wear and process drift are monitored.
9. Cost-Control Checklist for Buyers
First, specify the correct alloy instead of adding excessive tolerances to compensate for uncertainty. Second, use a standard stock size when possible. Third, limit tight tolerances and fine finishes to functional features. Fourth, avoid machining a thin ring from a very large solid bar when tube or casting is commercially practical. Fifth, combine related features in a stable datum strategy.
Provide the initial quantity and expected annual volume. A prototype quantity may favor flexible soft jaws and standard bar. Repeat production may justify dedicated workholding, special gauges, optimized stock, or a near-net blank. Ask the supplier to separate one-time tooling from recurring unit price.
Review inspection and certification requirements. Material traceability, first-article reporting, 100% inspection, special cleaning, and individual packaging all have value in the right application, but they should not be copied automatically from a critical program to a low-risk component.
Finally, compare total scope. Confirm material, product form, scrap assumptions, machining, secondary operations, inspection, certificates, packaging, and delivery terms. The cheapest line item is not the lowest-cost option if the material or functional requirements are incomplete.
10. What to Include in a Bronze Machining RFQ
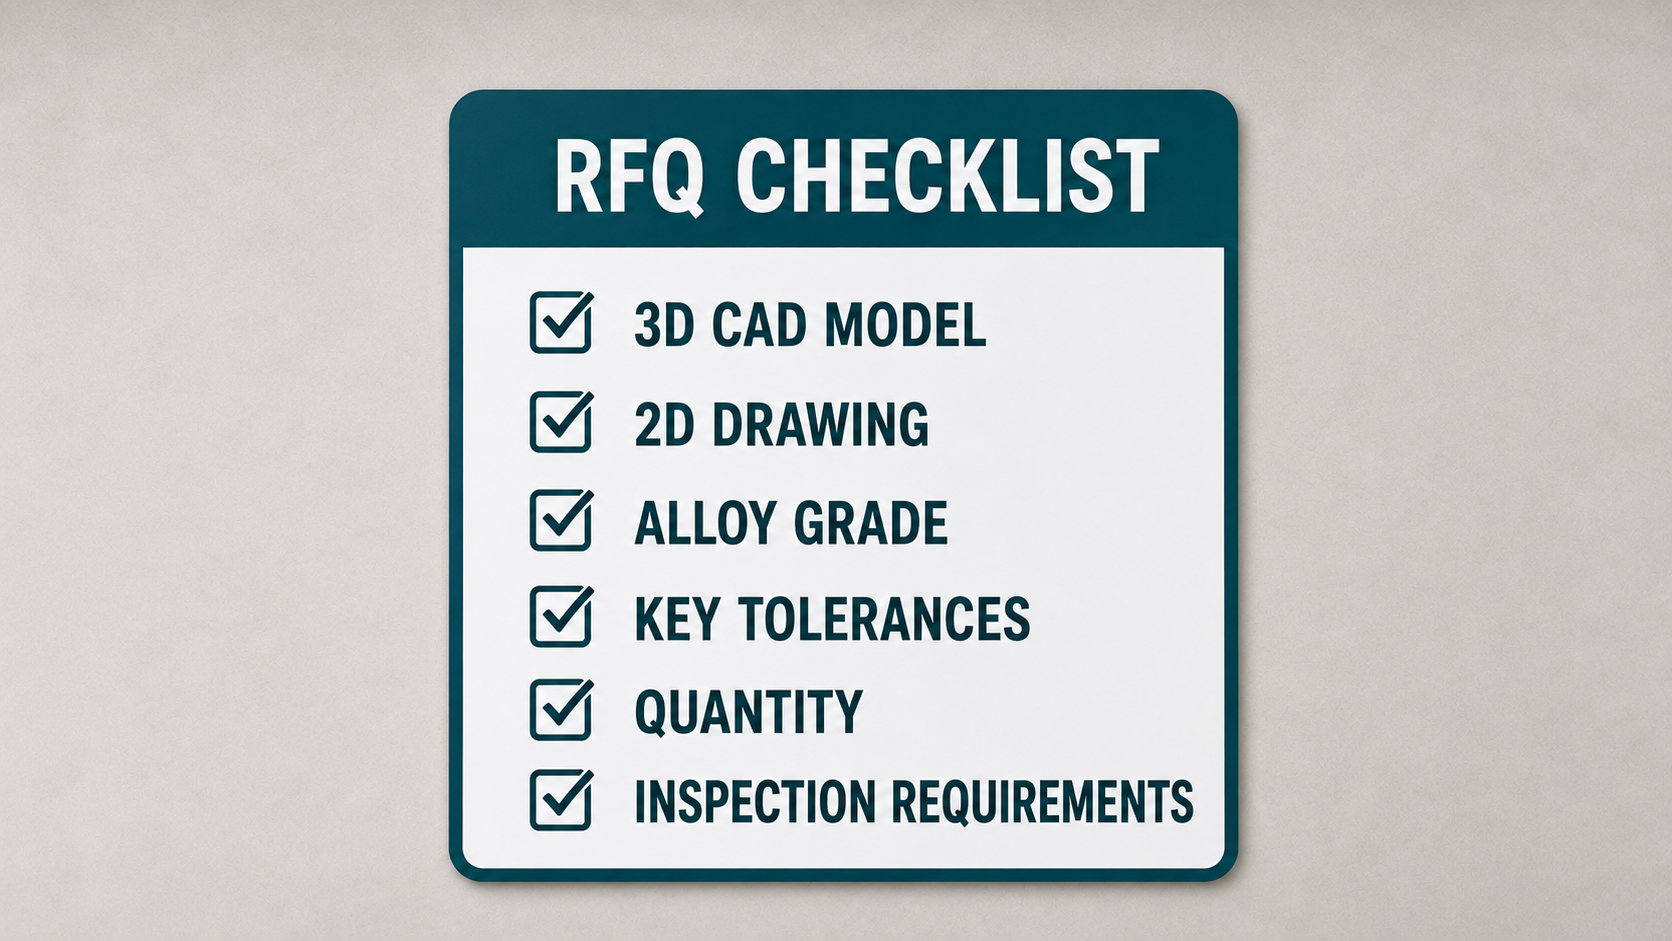
Provide a controlled 3D model and 2D drawing, exact alloy and specification, product form if controlled, quantity, annual demand, critical fits, GD&T, surface finish, threads, secondary finishing, cleaning, inspection reports, certificates, packaging, and delivery requirements.
Add application information that affects manufacturing: mating shaft and housing sizes, press-fit condition, operating temperature, lubricant, load direction, corrosion environment, and whether the part carries pressure. Clearly identify dimensions that apply after installation or finishing.
Ask suppliers to state substitutions and assumptions. If a quoted alloy is not identical, require engineering approval before order placement. Confirm whether the material certificate is from the mill, distributor, foundry, or machine shop and what information it contains.
From Prototype to Repeat Production
Prototype and repeat-production economics are different. The first batch of bronze machining parts may use flexible workholding, standard stock, and additional inspection while the process is being proven. Once the design is stable, the supplier can evaluate dedicated jaws, fixtures, gauges, batch sizing, stock commitments, and automated inspection records.
Buyers should tell the supplier whether the drawing is experimental or released. If design changes are likely, avoid expensive dedicated tooling too early. If demand is stable, provide forecast ranges and order frequency. This helps the supplier separate one-time engineering cost from recurring unit price and propose a route that remains competitive after validation.
Maintain revision discipline. A repeat order should reference the approved drawing, material, finish, sample, and inspection plan. Seemingly small changes to tolerance, surface preparation, or documentation can alter the process and should be reviewed before price and lead time are assumed unchanged.
Packaging and Incoming Inspection
Packaging is part of quality for bronze machining. Precision surfaces can be scratched, stained, dented, or contaminated after final inspection. Define corrosion protection, individual separation, clean bags, rigid trays, edge protection, and labeling according to the part's risk. Avoid packaging materials that can mark cosmetic surfaces or leave residue.
Incoming inspection should focus on the approved critical characteristics. Verify part number, revision, quantity, certificate package, visible damage, and selected dimensions or appearance criteria. Do not create a new acceptance method after delivery unless it is agreed with the supplier. If a result is disputed, record the instrument, support condition, environment, sample size, and photographs so both sides can reproduce the check.
Drawing Review Before Quotation
A short drawing review before quotation is particularly valuable for bronze machining. Check that the 3D model and 2D drawing have the same revision, that datums reflect assembly, and that every special note has a measurable acceptance method. Identify dimensions that change after heat treatment, coating, installation, or another secondary process. If a customer standard is referenced, include the document instead of expecting the supplier to find the correct revision.
Ask the supplier to return a marked list of assumptions with the quotation. This can include material availability, stock size, machining allowance, outside processes, measurement method, sample size, and packaging. Engineering can approve or correct those assumptions before a purchase order is released.
Change Control After Approval
Once the first bronze machining batch is approved, record the conditions that produced the accepted result. Keep the drawing revision, material source or approved grade, key process route, finishing specification, approved sample, inspection plan, and packaging method together with the supplier record. This creates a practical baseline for repeat orders.
Changes should be reviewed in proportion to risk. A new stock source, different heat-treatment condition, revised cosmetic process, changed outside processor, or modified fixture may affect fit, appearance, or documentation. Not every change requires a full requalification, but it should not be made silently when it touches an approved characteristic.
Frequently Asked Questions
What is the best bronze for CNC machining?
There is no universal best grade. C93200 is commonly considered for bearings and bushings, while stronger aluminum bronzes suit other loads and environments. Select by function and specification.
Why is bronze machining expensive?
Alloy price, oversized stock, high scrap, difficult machining, tight bores, special finishes, certification, and low quantity can all increase cost.
Can bronze bushings be machined to a tight bore tolerance?
Yes, but wall thickness, clamping distortion, free-state inspection, installation interference, and temperature must be considered.
Should I specify the UNS number?
Yes. A UNS designation plus the applicable product specification gives suppliers a much clearer material requirement than "bronze."
Successful CNC machining of bronze parts begins well before cutting. It depends on whether the supplier can accurately understand the alloy grade, mating relationships, functional surfaces, and operating conditions—and translate those requirements into a stable machining and inspection plan.
With over 10 years of experience, more than 70 CNC machines—including 3-, 4-, and 5-axis machining centers and mill-turn equipment—and an ISO 9001:2015-certified quality system, Brightstar supports custom bronze components from prototype validation through repeat production. Based on your drawings, 3D models, alloy specifications, quantities, critical tolerances, surface-finishing requirements, and application conditions, our team can provide a project-specific DFM review, manufacturing plan, and quotation. We evaluate potential risks in material selection, workholding, tooling, deburring, dimensional inspection, cost, and lead time before production begins.
Whether you need a one-off prototype, low-volume validation parts, or consistent repeat production, send your project files to Brightstar. We will help reduce unnecessary machining, material waste, and rework without compromising fit, surface quality, or functional performance—while providing responsive communication, rigorous quality control, and reliable delivery for your bronze CNC machining project.
Disclaimer
All quantitative data (percentages and hourly rates) provided in this article are for illustrative and educational purposes only, based on industry averages. Actual costs may vary depending on specific part geometry, fluctuations in raw material market prices, and regional labor rates. For accurate project costing, Brightstar Prototype CNC Co., Ltd recommends contacting our team directly for current quotes tailored to your specific requirements.